Sunshine Bathroom Renovation

Featured Renovation Project

A complete architectural overhaul combining high-performance sustainable materials, state-of-the-art smart systems, and open-concept spatial layouts to redefine contemporary suburban living.

Sunshine-Bathroom-Before-3 Sunshine-Bathroom-After-1

The Challenge

Before and After

Sunshine-Bathroom-Before-3 Sunshine-Bathroom-After-1

Project Completed (Video)

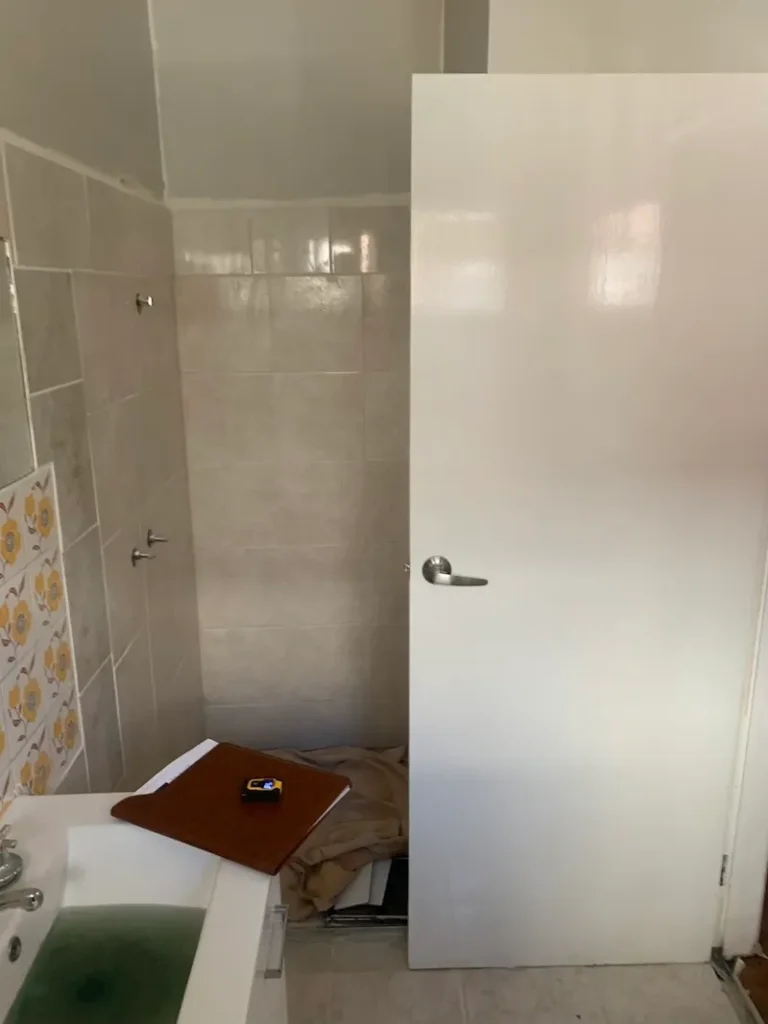
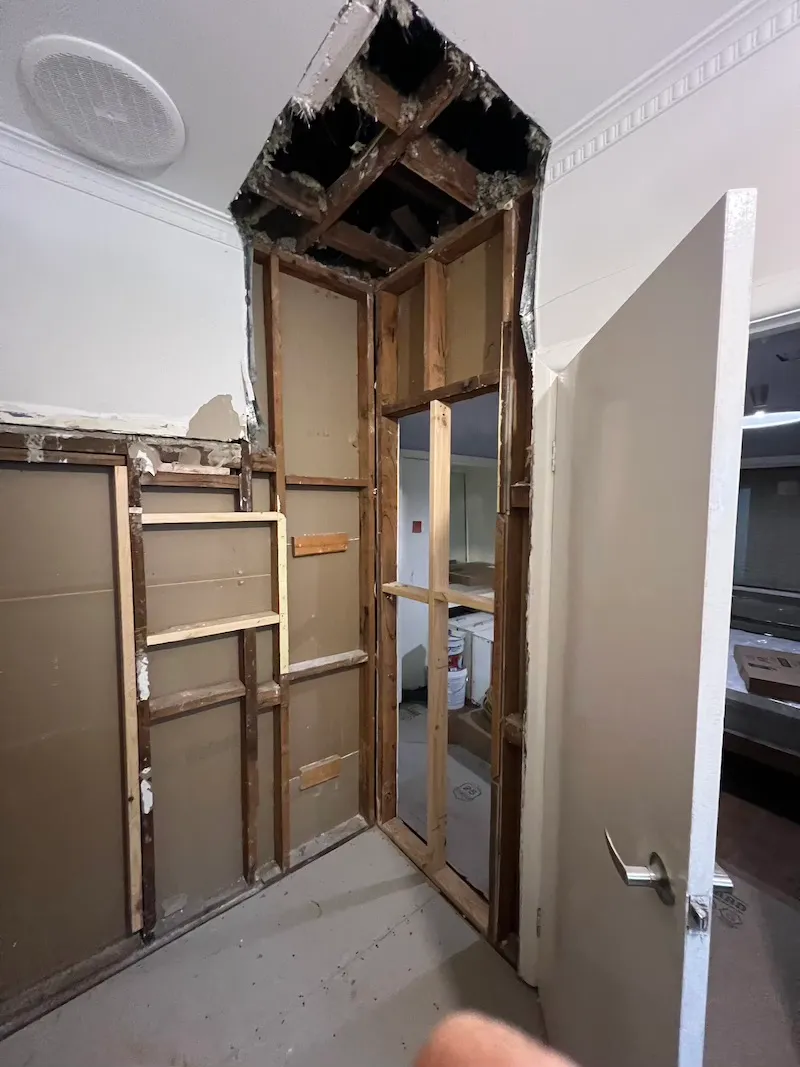
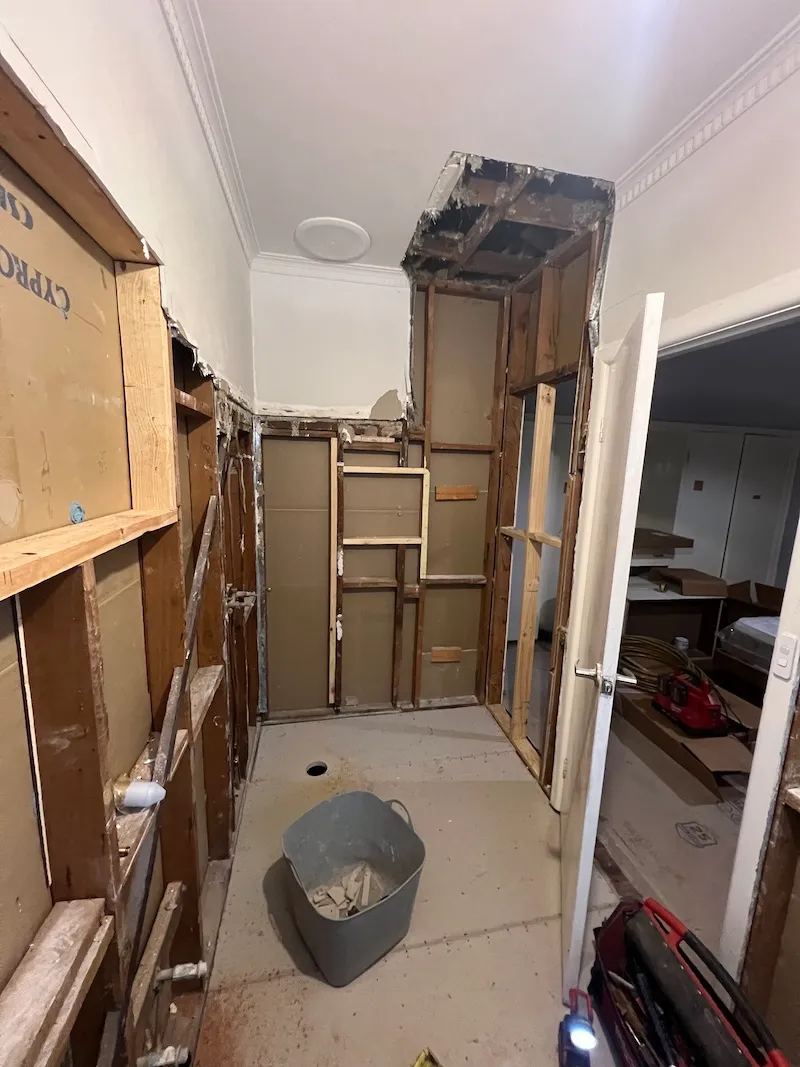
We took on an outdated, structurally compromised 1980s layout and transformed it into a masterpiece of modern architecture. The primary obstacle was removing a central load-bearing partition wall to achieve an open-concept flow without compromising structural integrity.
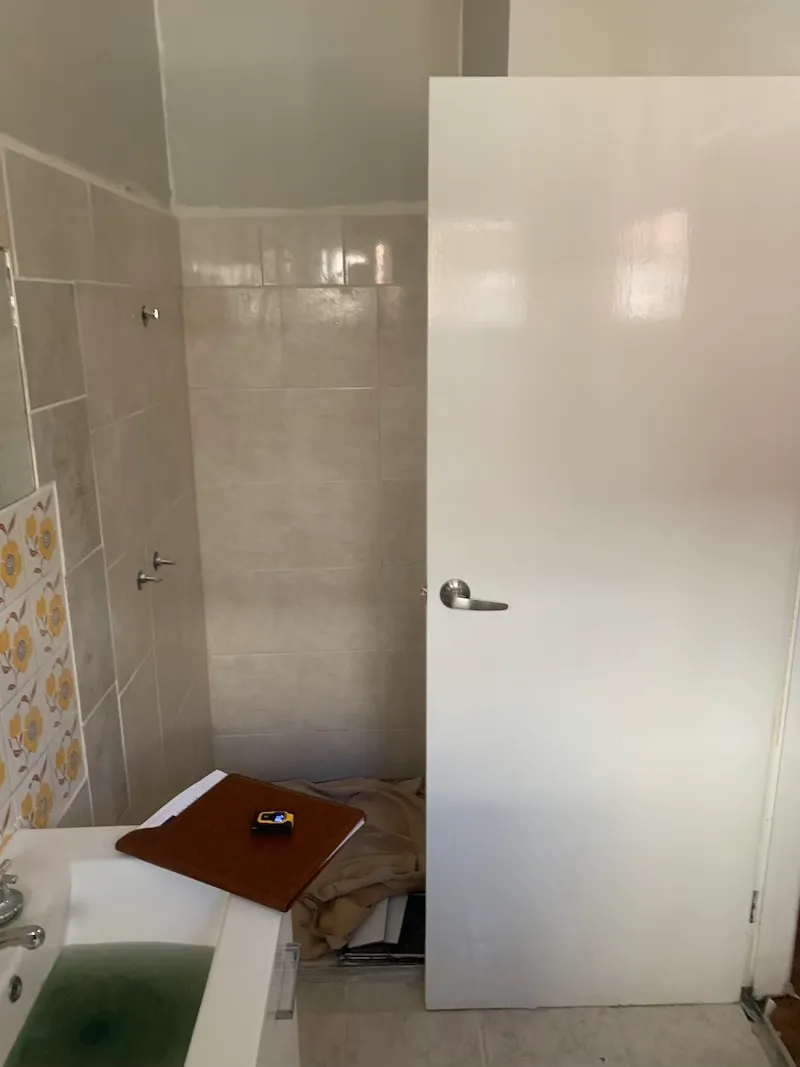
PROJECT EVOLUTION

A detailed phase-by-phase physical transformation tracking structural, spatial, and visual progress.

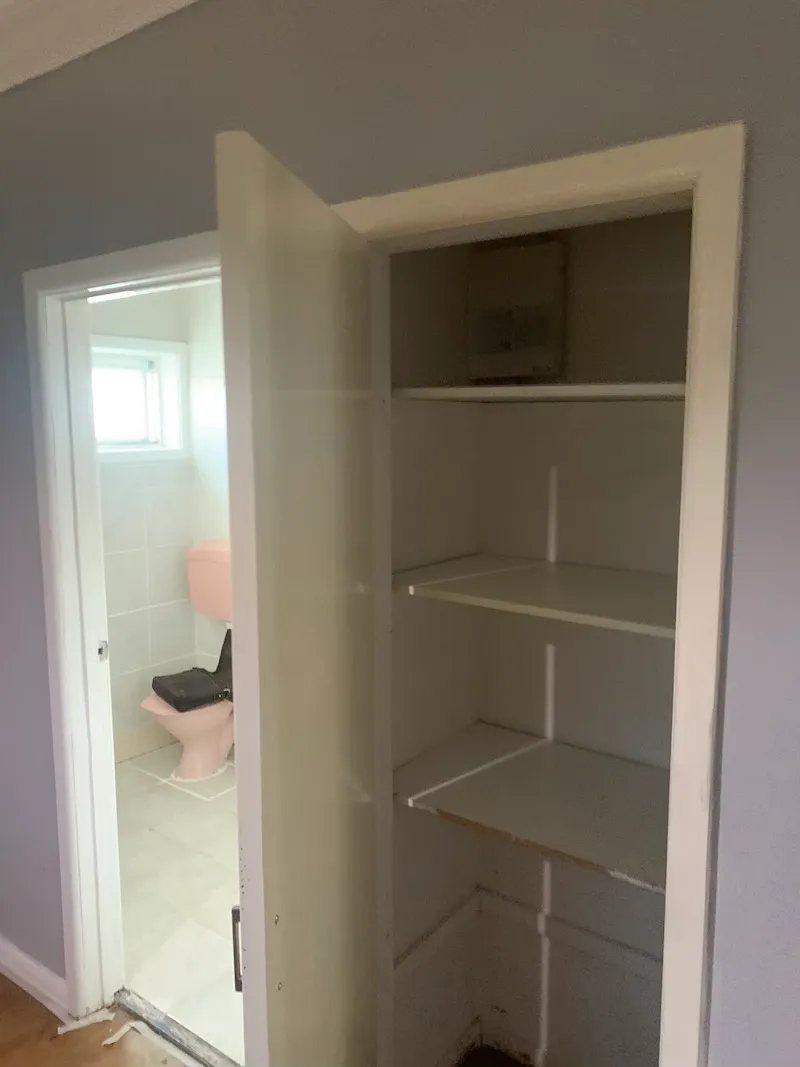
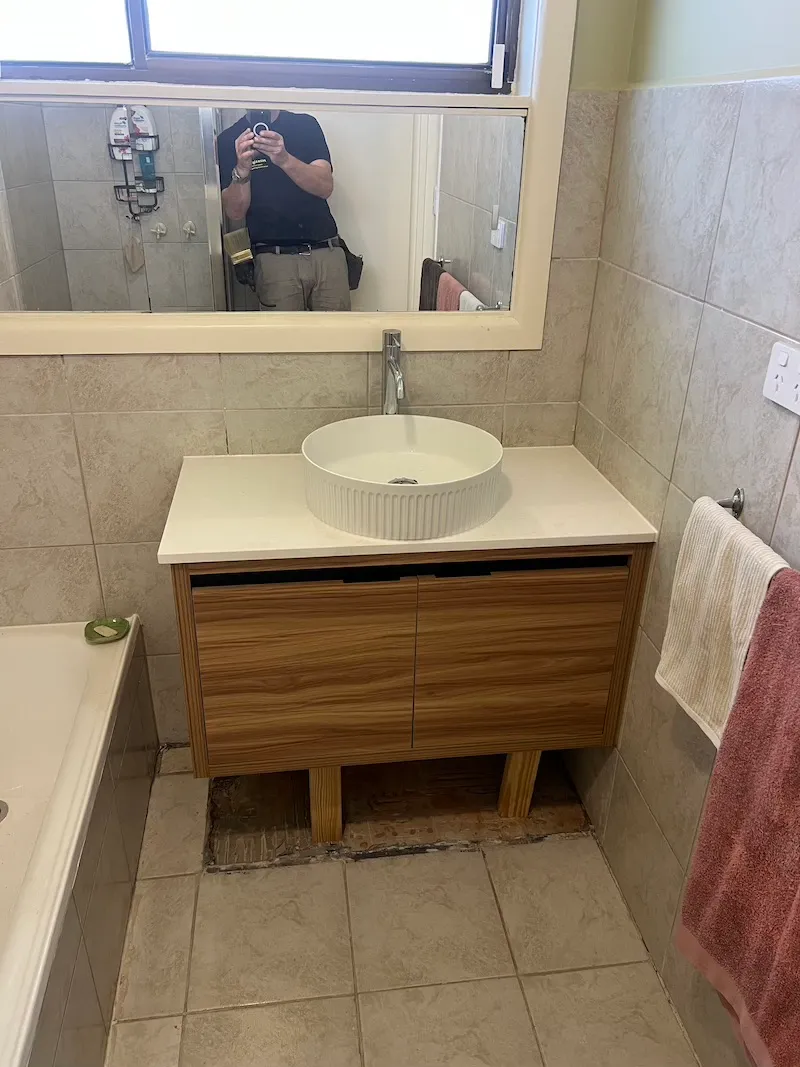
PHASE 01: BEFORE

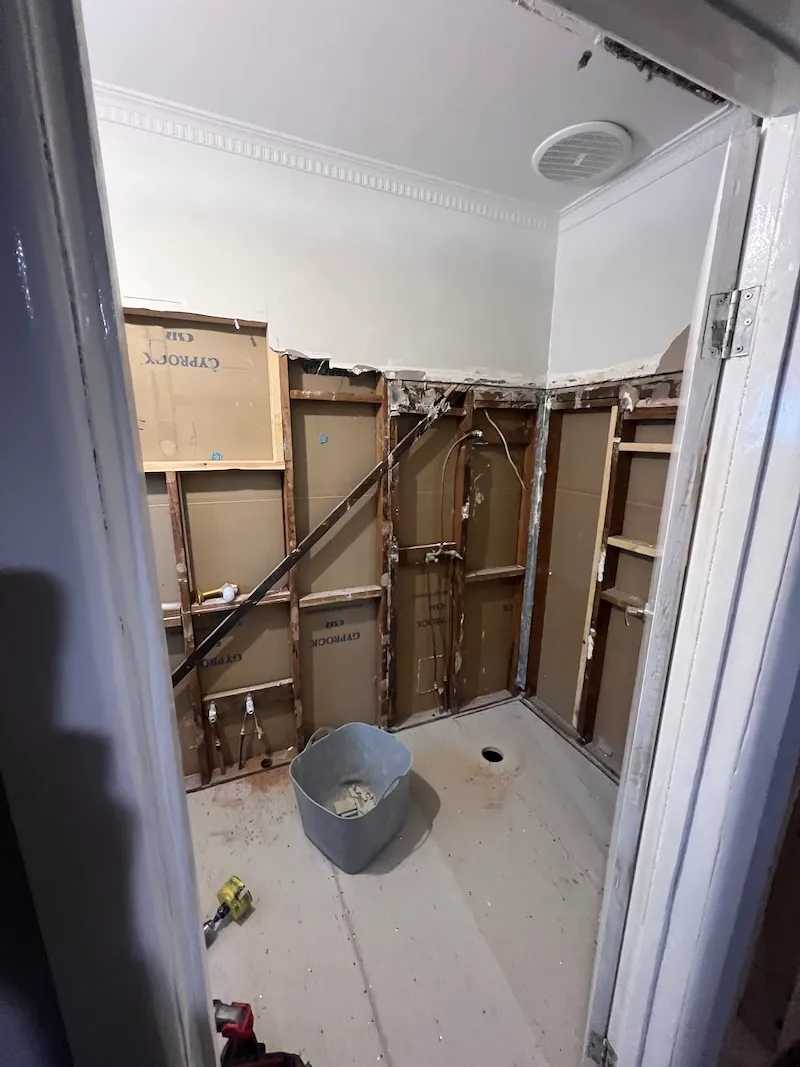
Original outdated structure featuring compromised spatial flow, worn finishes, and obsolete mechanical routing.

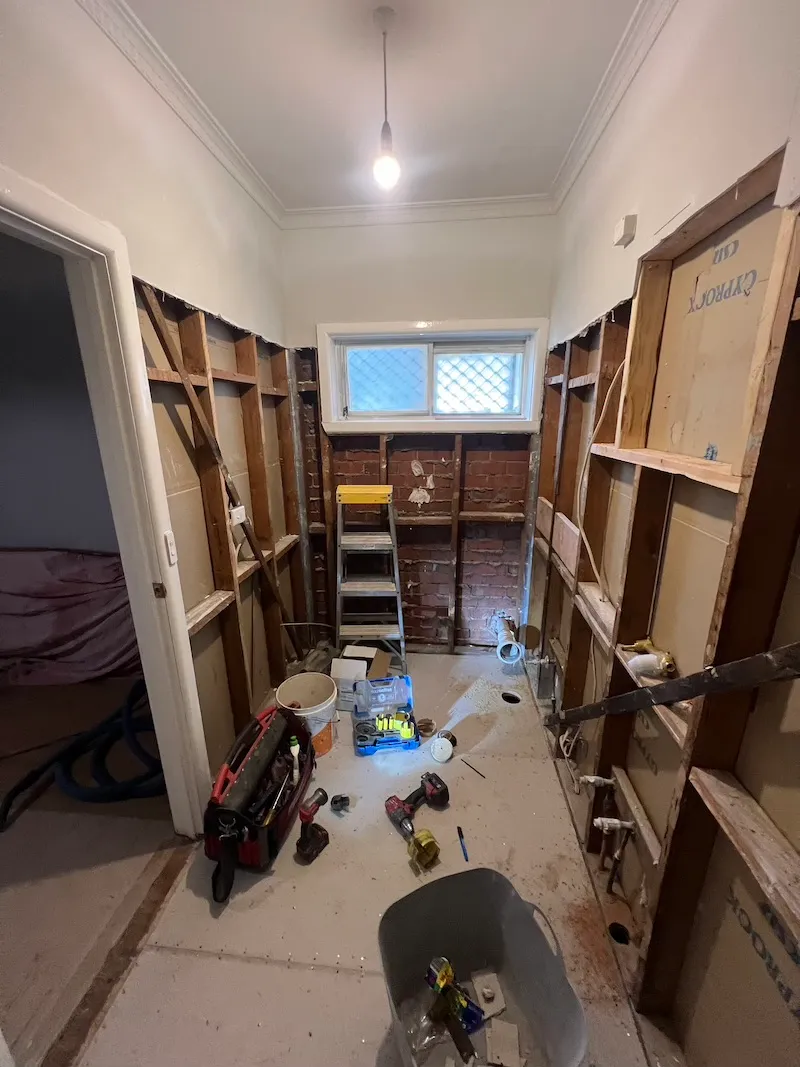
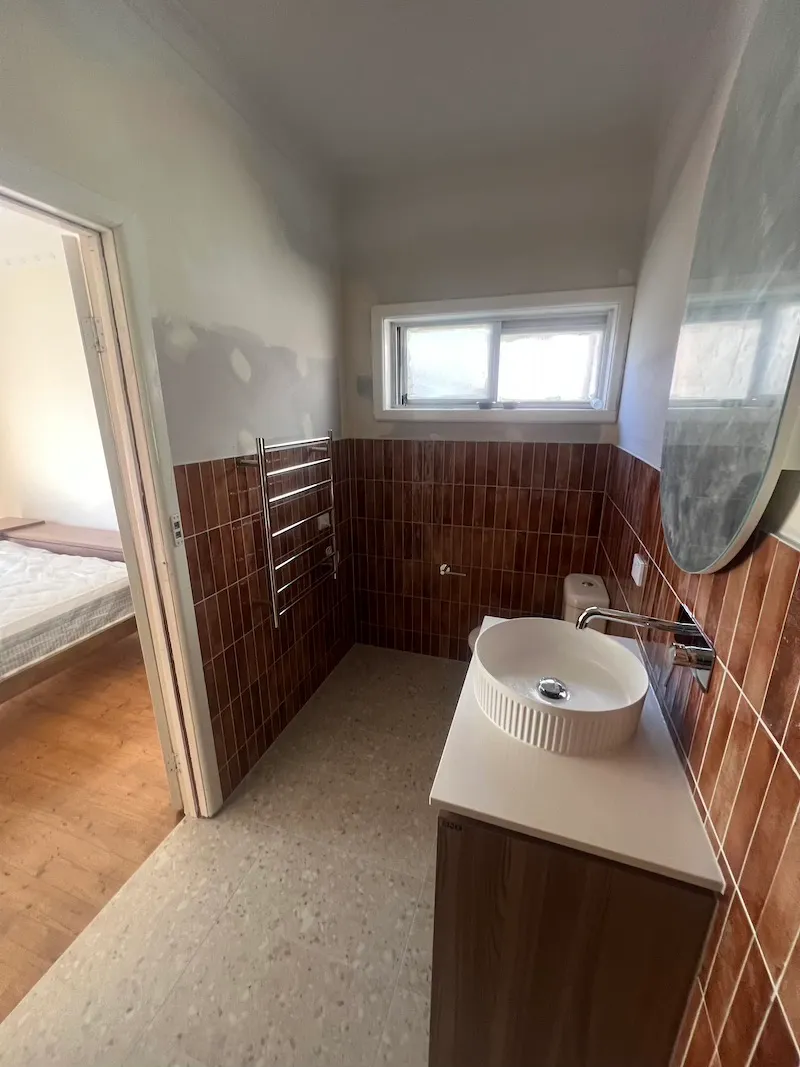
PHASE 02: WORK

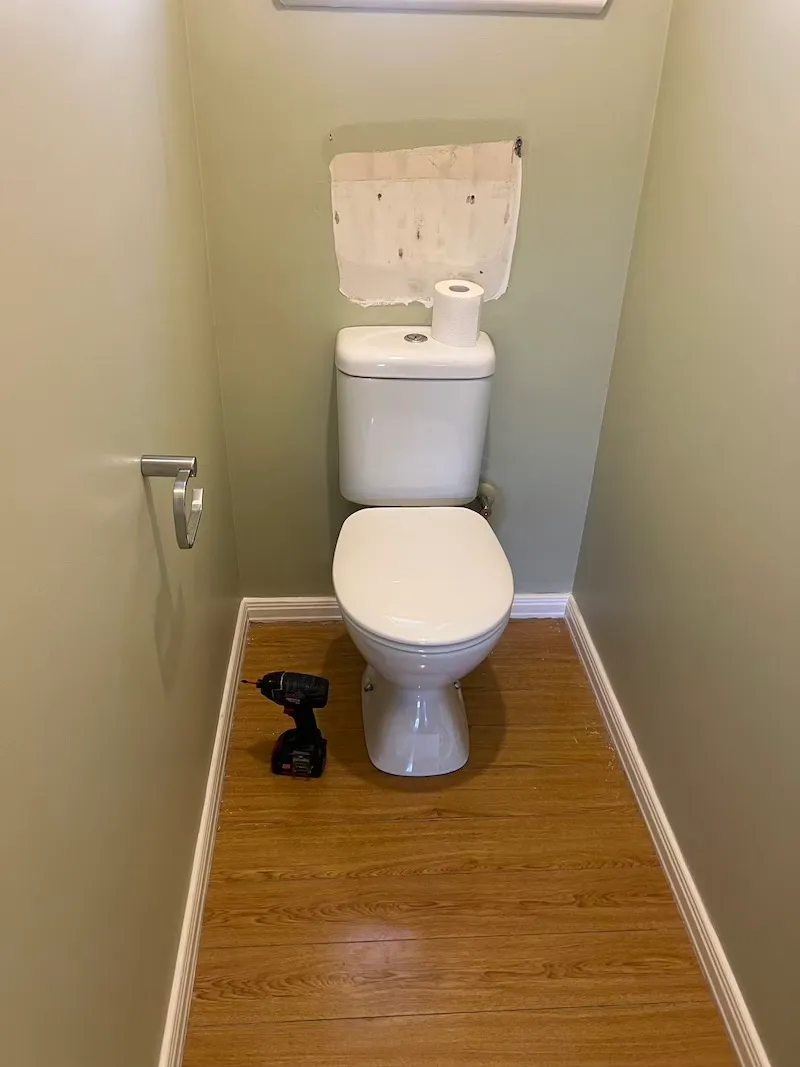
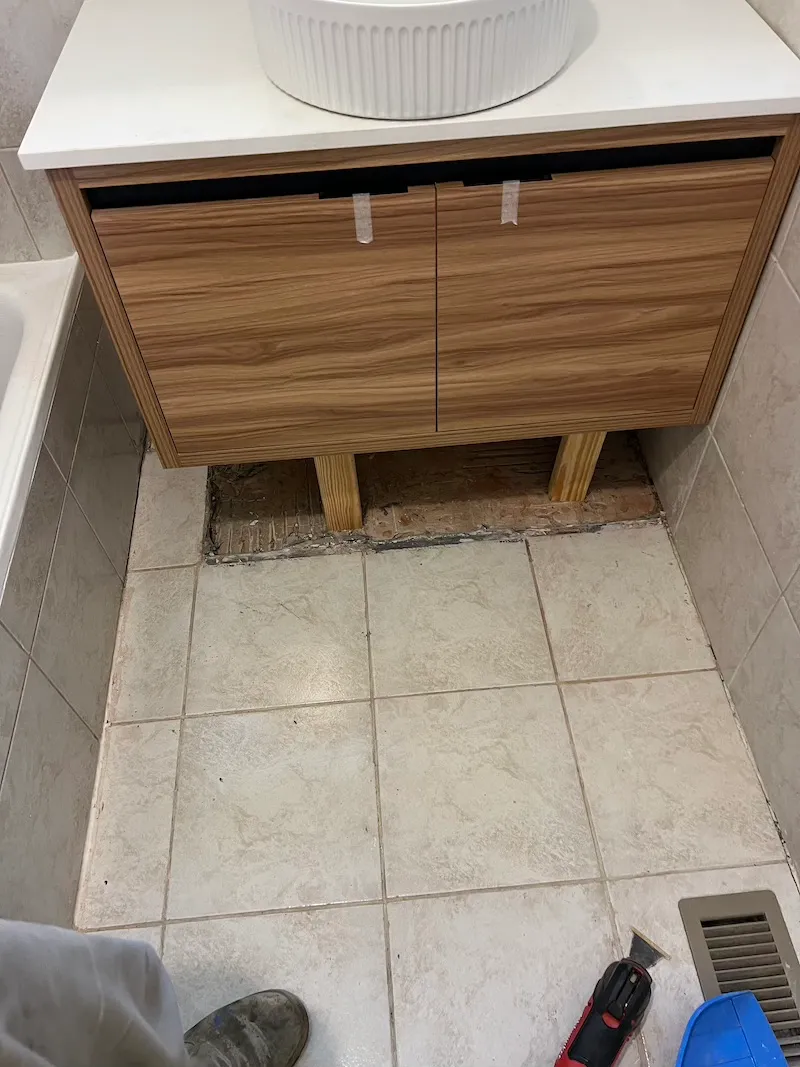
Deep interior gutting, full spatial optimization, wall framing, and newly updated utility integrations underway.

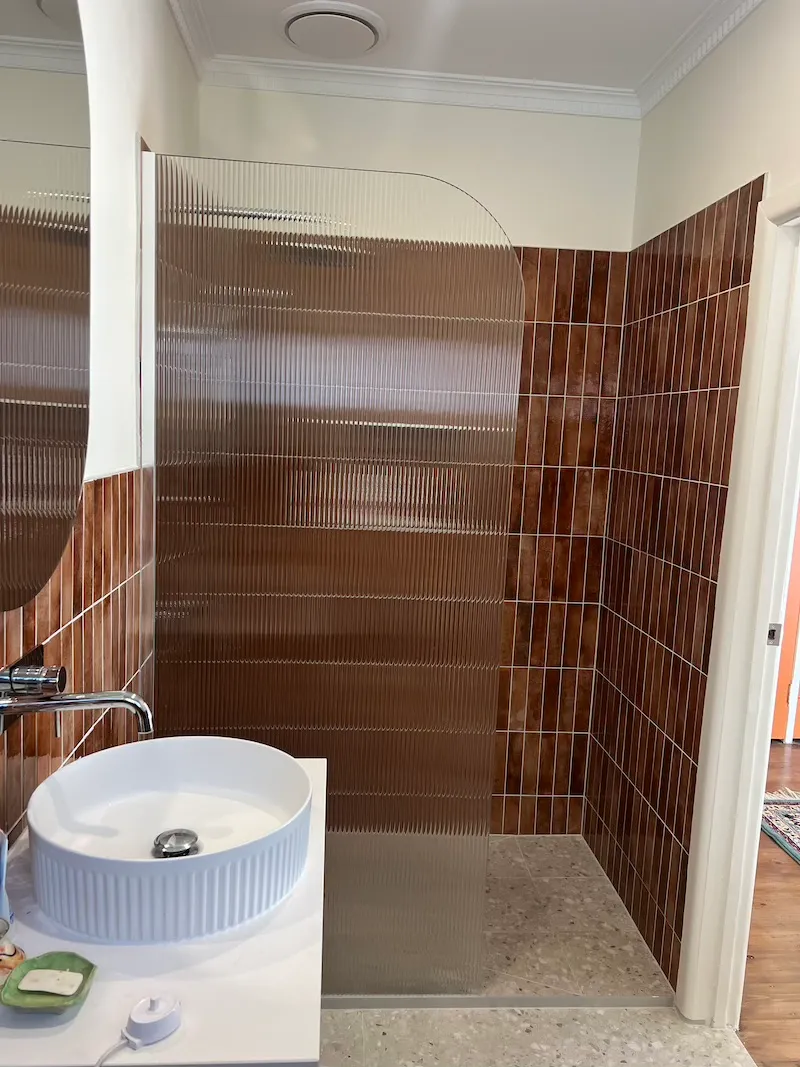
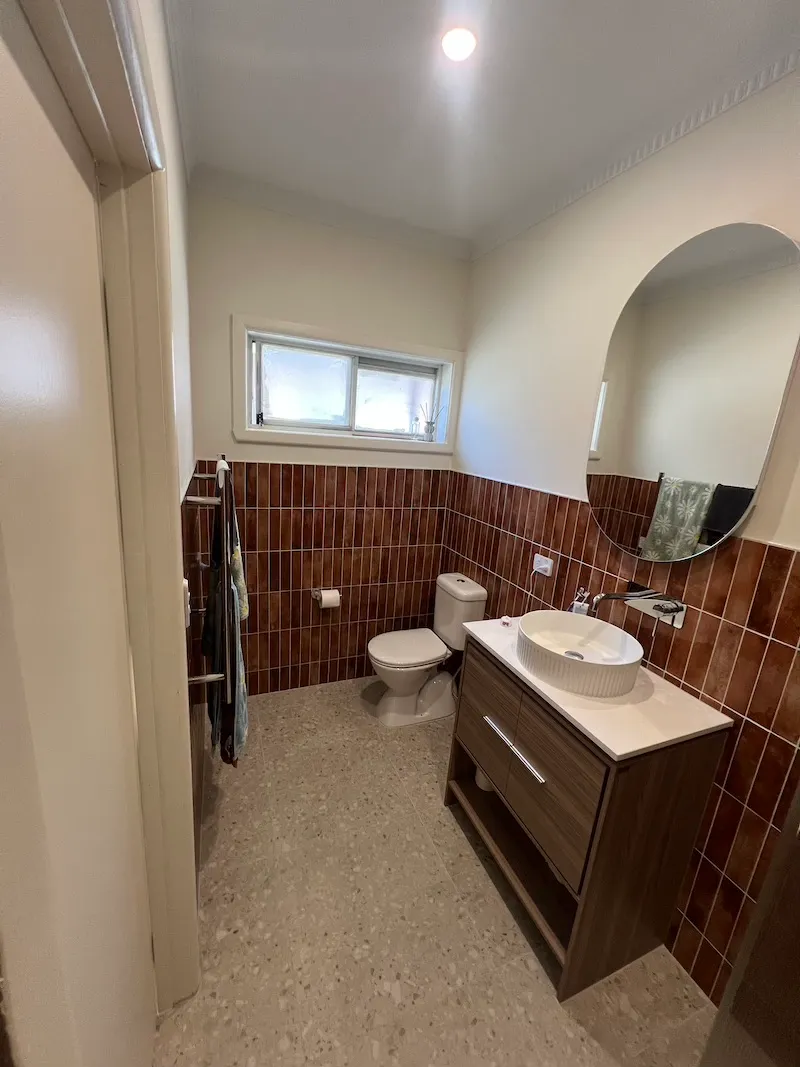
PHASE 03: AFTER

The completed modern living environment highlighting warm minimalist textures, rich task lighting, and open spatial flow.

Ready to start your renovation?

Contact NovaLINE Constructions for a free consultation.